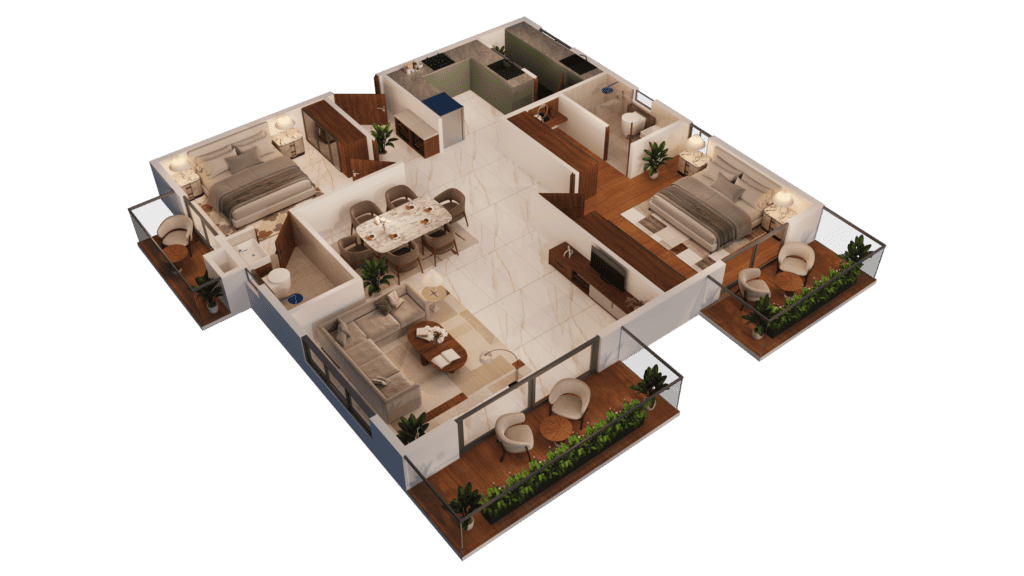
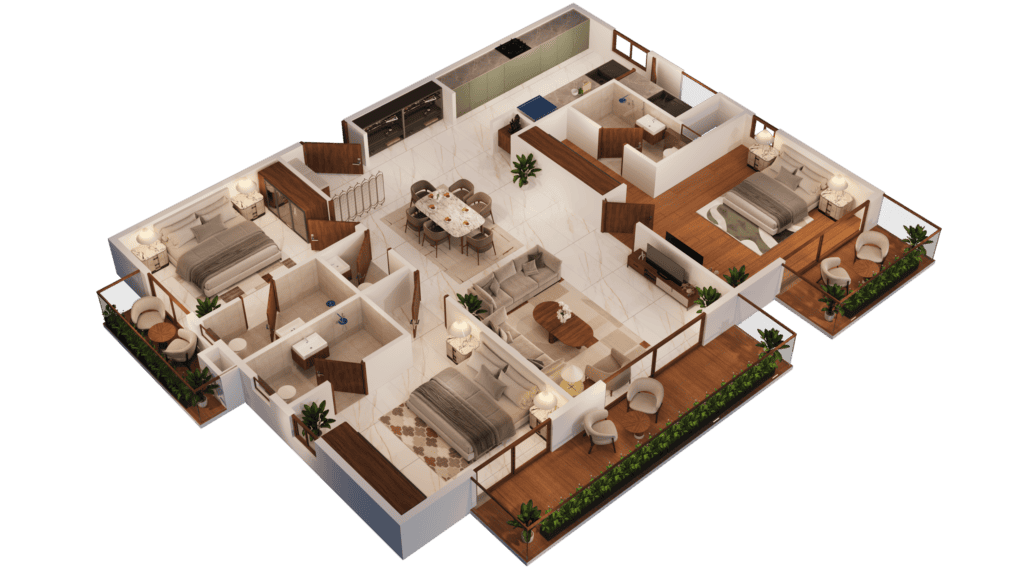
2BHK
East1196Carpet + Balc.
1554Super Built-Up
2 + 2Beds + Baths
| Living & Dining | 18′ × 20′ |
|---|---|
| Master Bedroom | 13'6″ × 12′ |
| Bedroom | 13′ × 10′ |
| Kitchen | 8'6″ × 10′ |
| Utility | 4'6″ × 9′ |
| Main Balcony | 15′ × 5′ |

HAL · Old Airport Road · Indiranagar Stage 2
Over the years, something quietly changed in our cities. Time, which once moved with us, began to move ahead of us. Commutes grew longer. Distances shaped our days. Moments meant for family, for pause, for ourselves — slowly disappeared.
At the same time, homes began changing too. They were no longer shaped by living, but by numbers. Rooms became efficient. Proportions tightened. Space adjusted, adapted, and slowly felt less our own.
And somewhere along the way, the feeling of having one's own space and pace faded.
When we decided to build Sidvin Celeste, we asked ourselves a simple question:
What if a home could give time and space back — instead of taking them away?
Not as luxury. Not as excess. But as something essential to family life.
We believed space is something families never regret choosing. That privacy becomes more valuable with time, and that a home should feel calm — not just on the first day, but for years to come.
Families evolve, Children grow, Parents age. Lives expand in ways no floor plan can predict.
Sidvin Celeste is designed to support those changes — without compromise.
This is not a home you move on from, This is a home you settle into.
Where Time and Space Began to Matter Again.
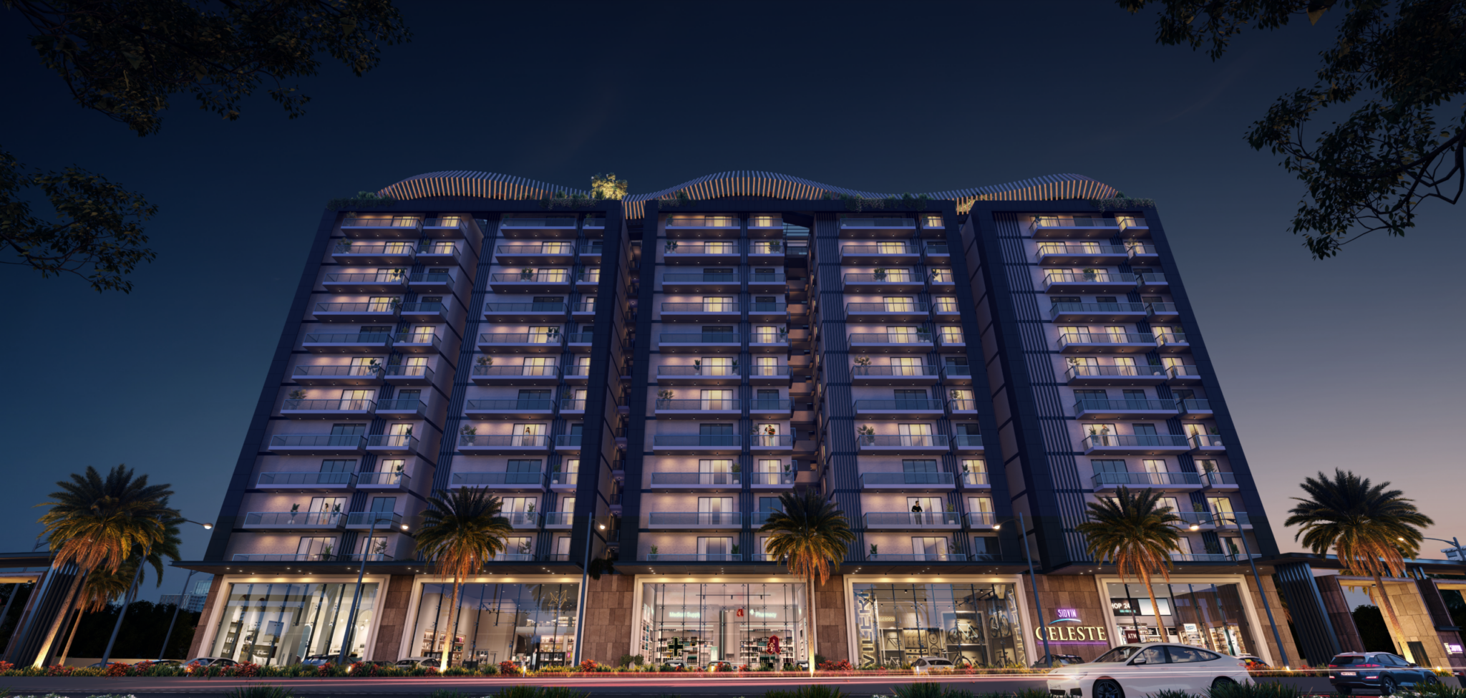
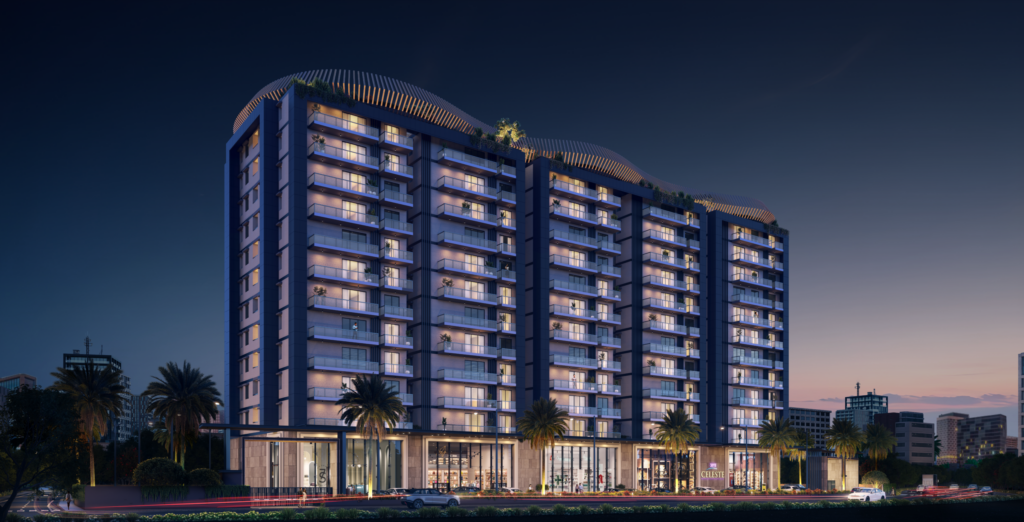
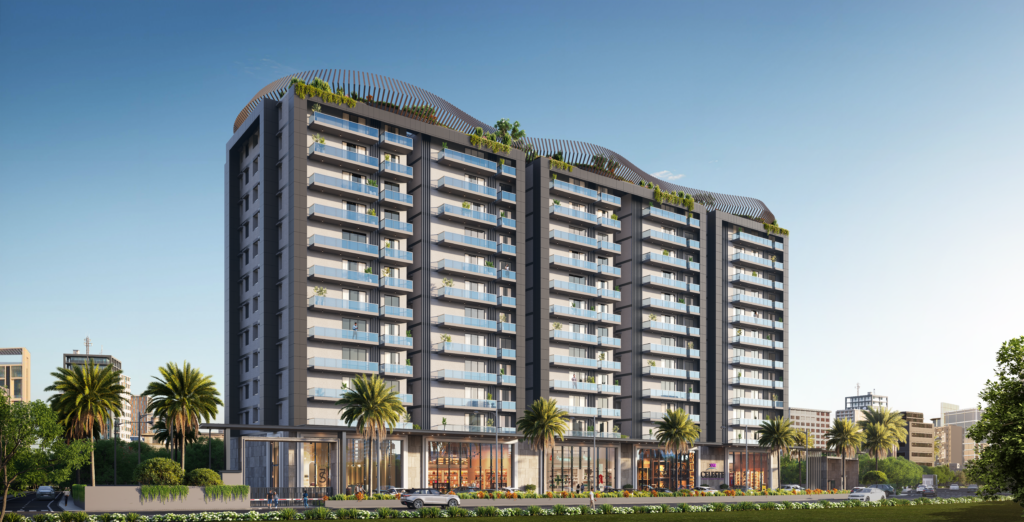
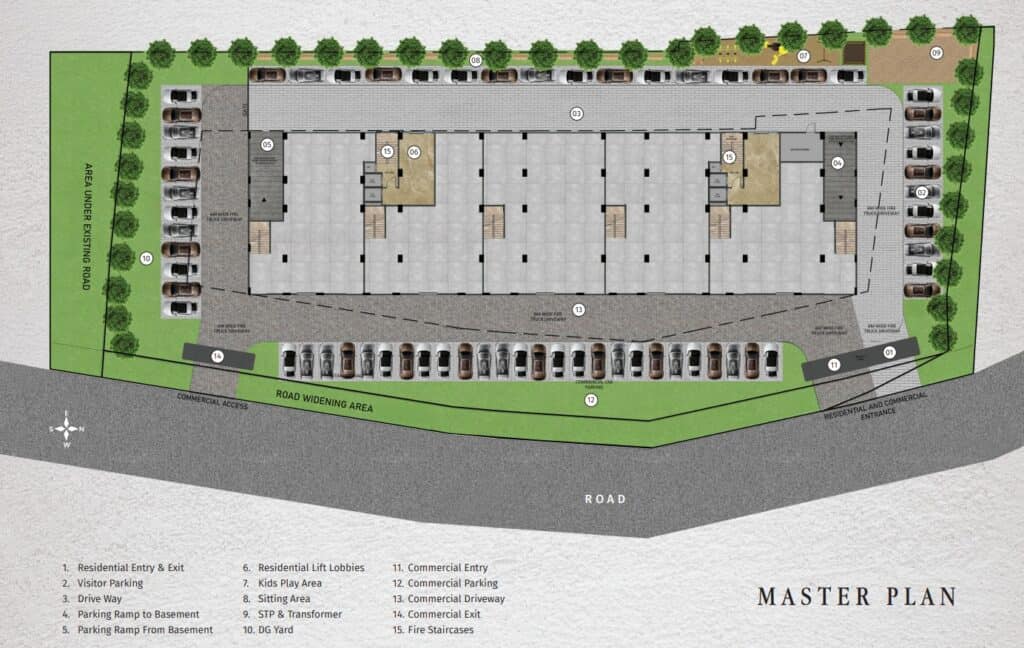
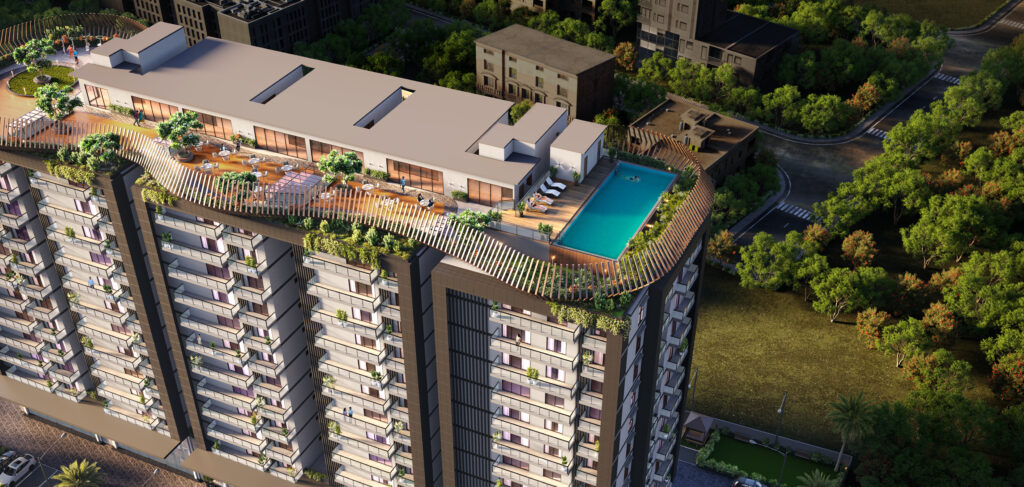
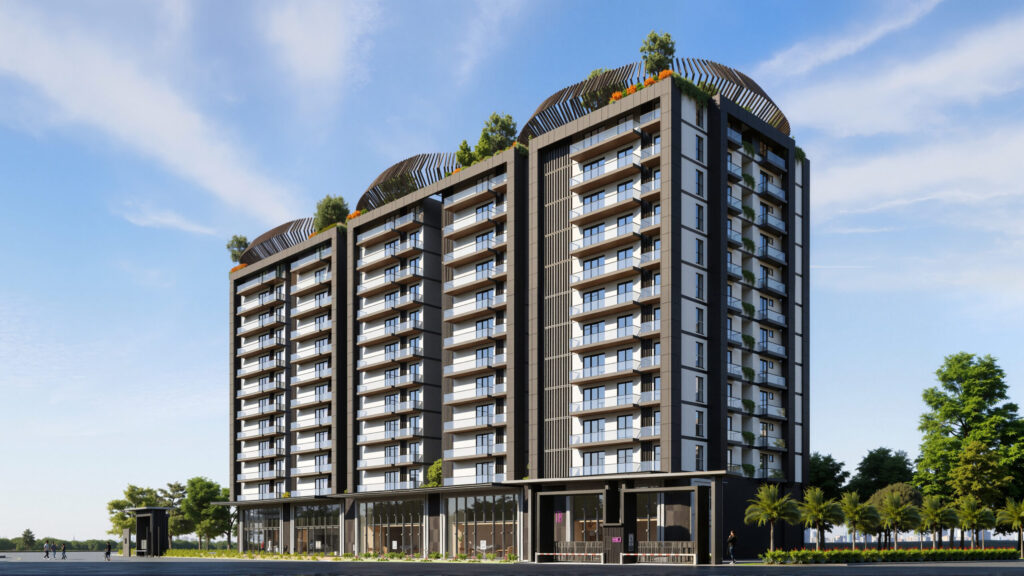
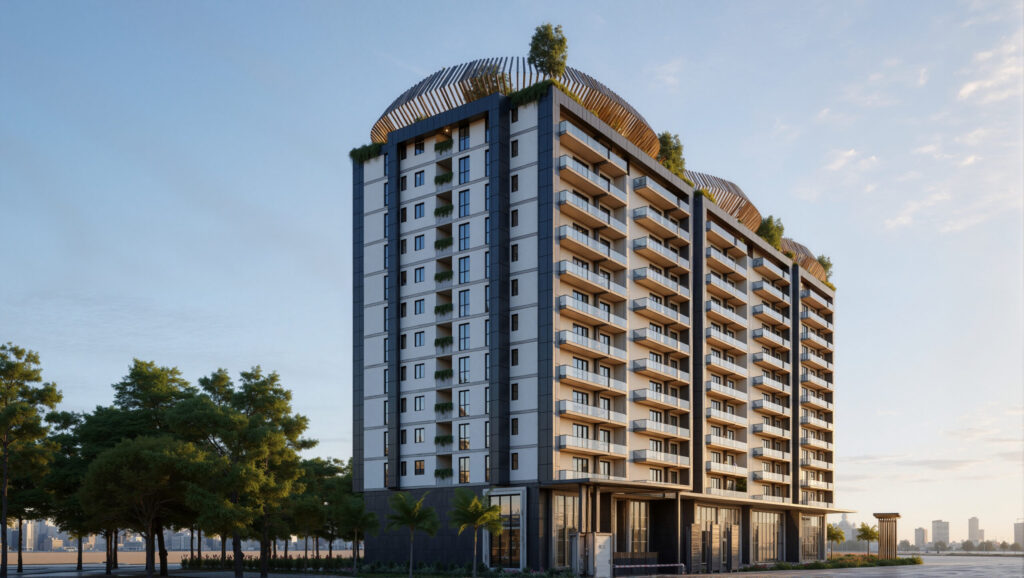
Sidvin Celeste is a low-density residential development located at HAL · Old Airport Road (beside NPS Vibhuthipura). Designed for long-term living, it offers only 110 residences, ensuring privacy, space, and a calm living environment.
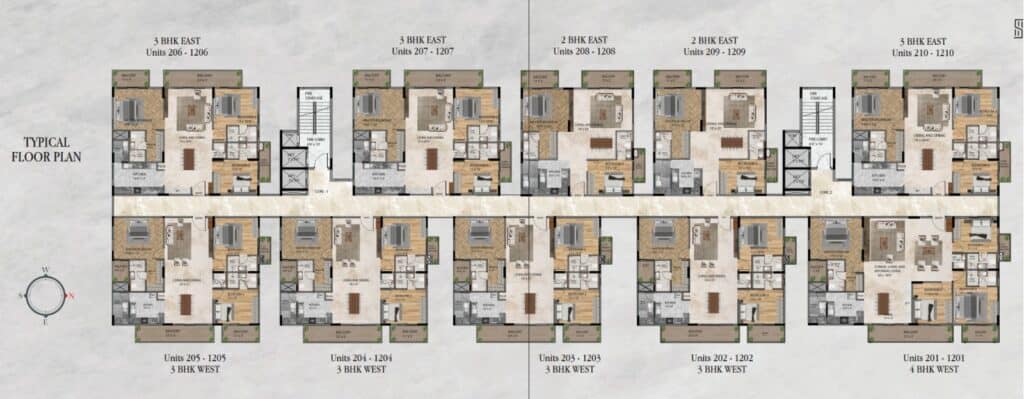
Homes are available in spacious configurations: 2 BHK (1554 sq. ft.), 3 BHK (2038 sq. ft.), and 4 BHK (2567 sq. ft.), each thoughtfully planned with three balconies, zero common walls, and 10-ft high ceilings for enhanced openness and natural light.
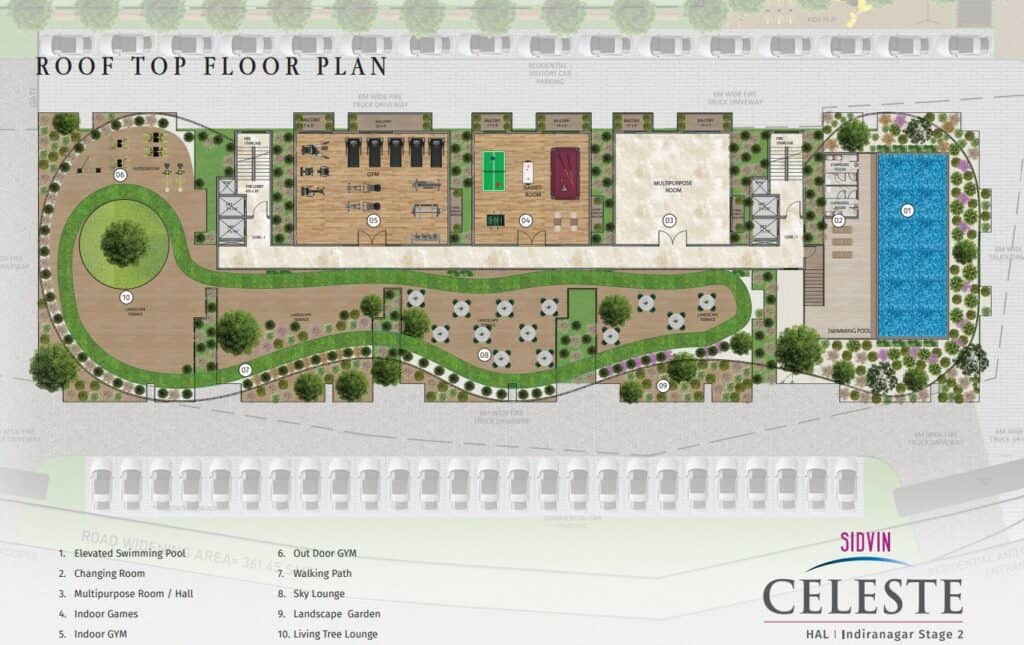
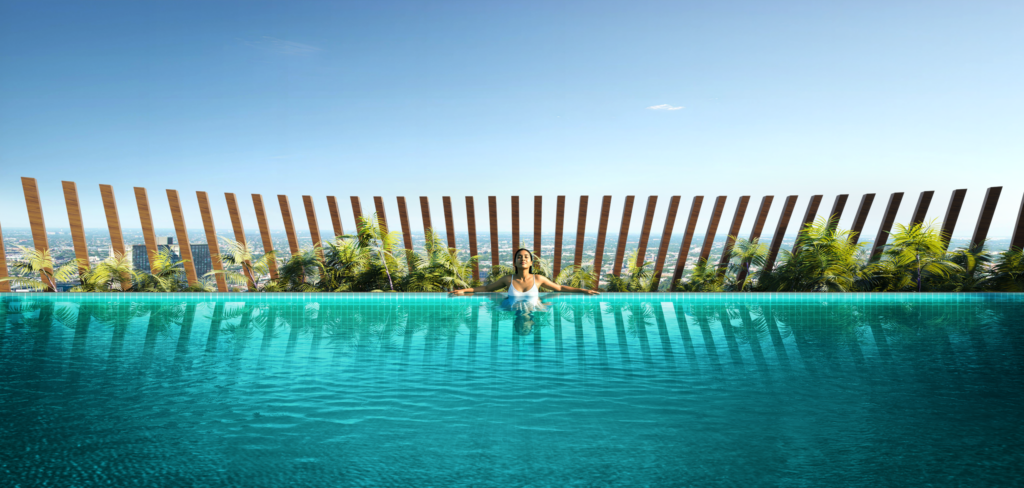
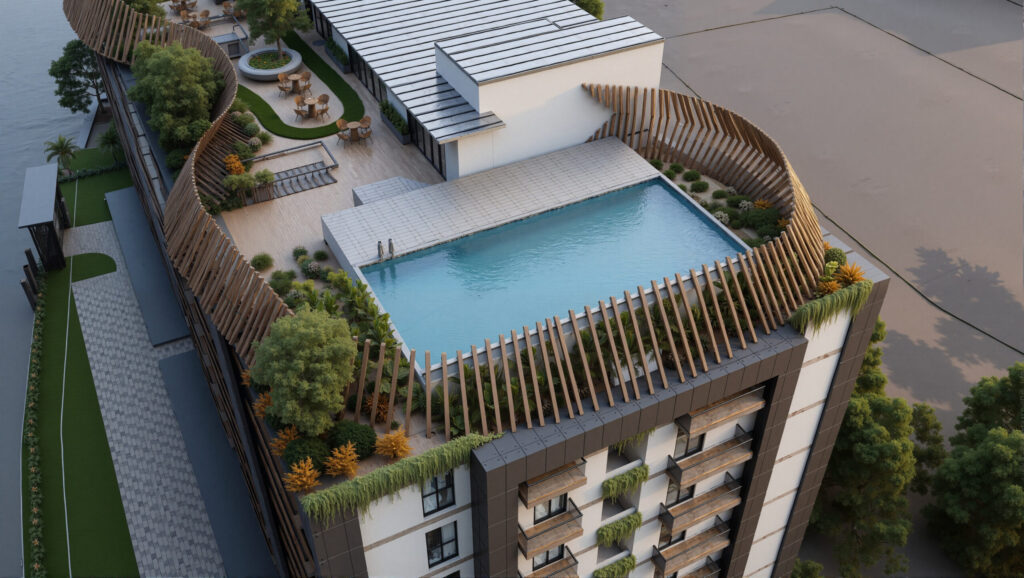
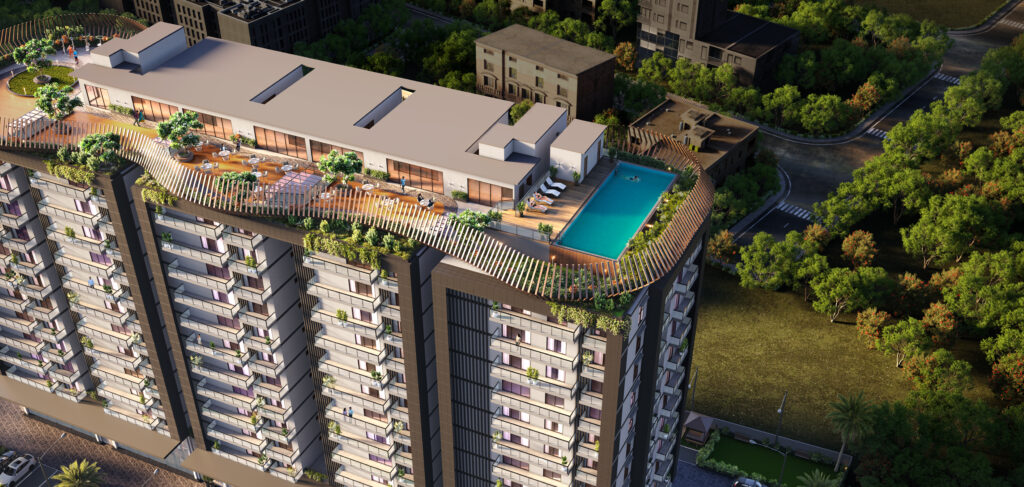
All layouts are Vaastu-aligned, combining functionality with harmony. Residents also enjoy rooftop amenities and lifetime open views, creating a lifestyle that balances comfort, design, and everyday ease.
A home built for space, privacy, and lasting value.
Experience a lifestyle of unmatched comfort with our thoughtfully curated amenities designed for every member of your family.
Choose from our thoughtfully designed residences, each crafted to provide the perfect balance of space, light, and privacy for your family.
| Living & Dining | 18′ × 20′ |
|---|---|
| Master Bedroom | 13'6″ × 12′ |
| Bedroom | 13′ × 10′ |
| Kitchen | 8'6″ × 10′ |
| Utility | 4'6″ × 9′ |
| Main Balcony | 15′ × 5′ |
| Living & Dining | 14′ × 30'6″ |
|---|---|
| Master Bedroom | 14'6″ × 12′ |
| Bedroom 2 | 3 | 13′ × 10'6″ | 13′ × 10′ |
| Kitchen | 14'6″ × 9′ |
| Utility | 4'6″ × 6′ |
| Main Balcony | 23′ × 5′ |
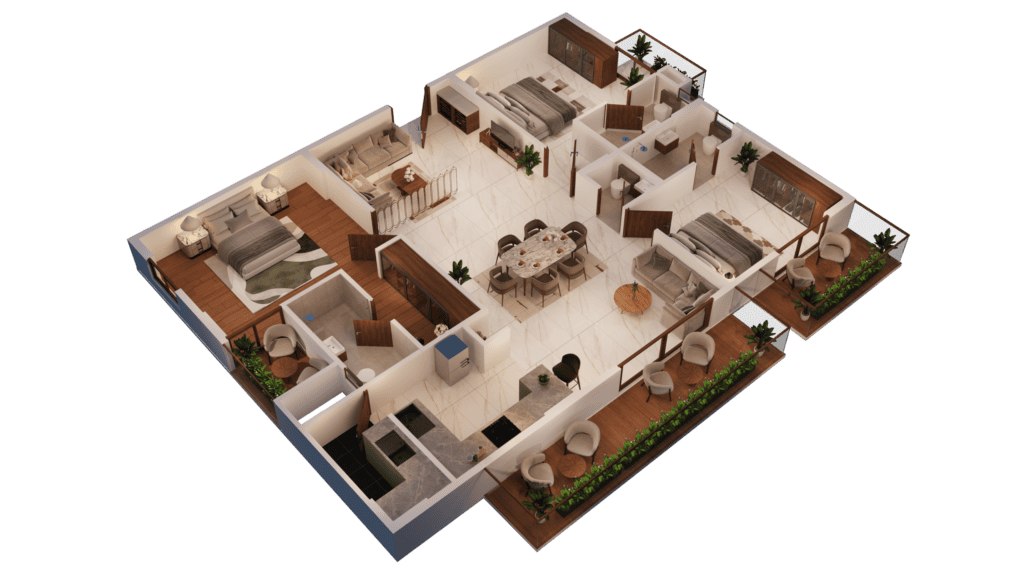
| Living & Dining | 14′ × 31′ |
|---|---|
| Master Bedroom | 14'6″ × 12′ |
| Bedroom 2 | 3 | 13′ × 10'6″ | 13′ × 10′ |
| Kitchen | 10′ × 9′ |
| Utility | 4'6″ × 9′ |
| Main Balcony | 23′ × 5′ |
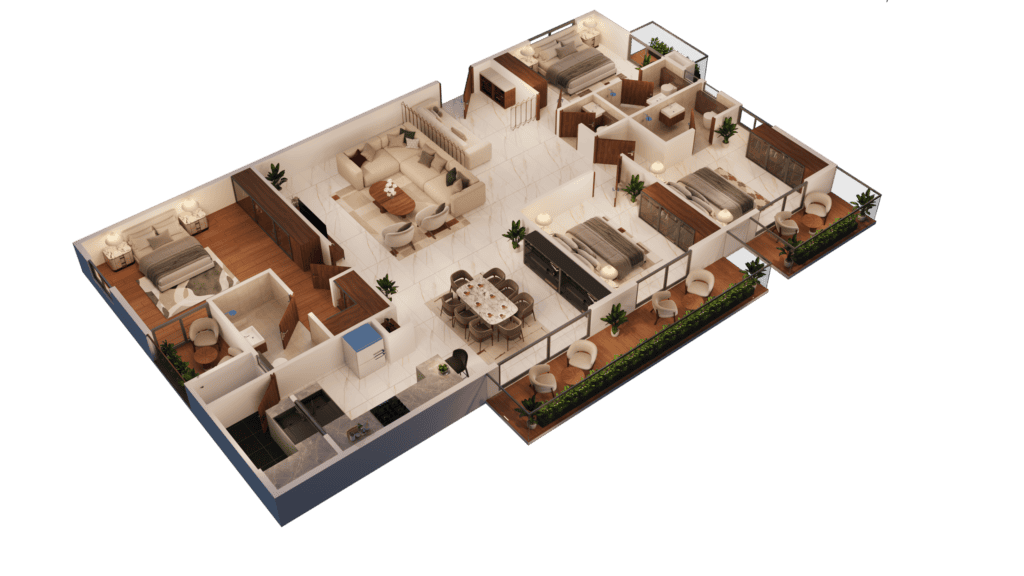
| Living & Dining | 26′ × 18'6″ | 14′ × 12′ |
|---|---|
| Master Bedroom | 15'6″ × 12′ |
| Bedroom 2 | 3 | 4 | 13′ × 10′ | 11'6″ × 12′ | 13′ × 10'6″ |
| Kitchen | 10'6″ × 9′ |
| Utility | 5′ × 9′ |
| Main Balcony | 25′ × 5′ |
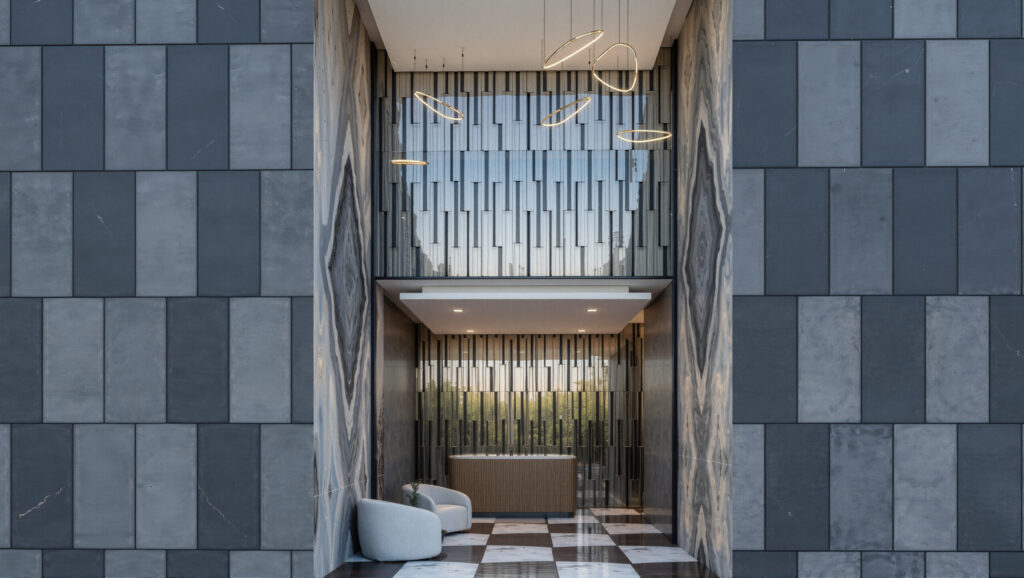
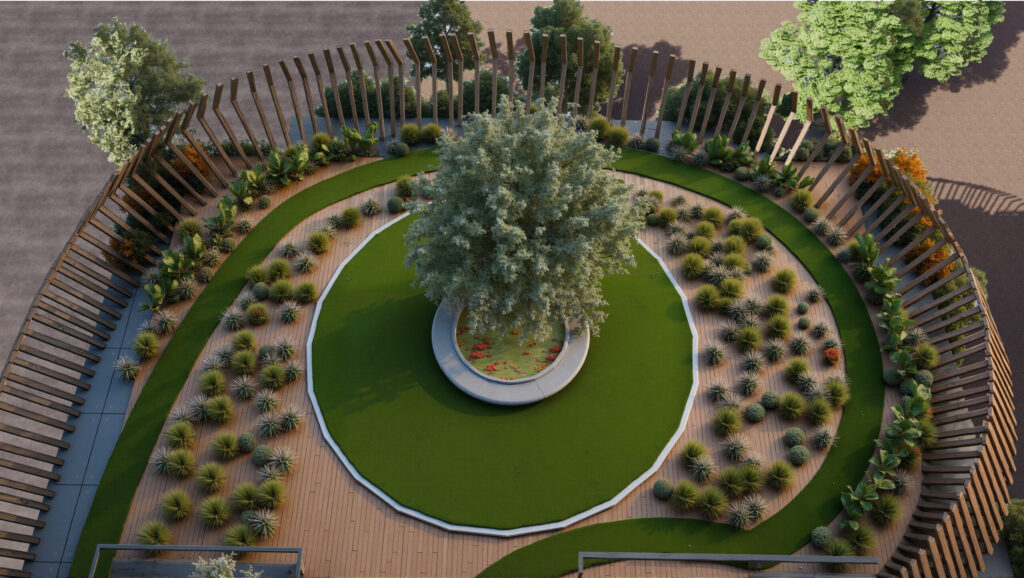
Explore the visual story of Sidvin Celeste—where architectural excellence meets thoughtful design.
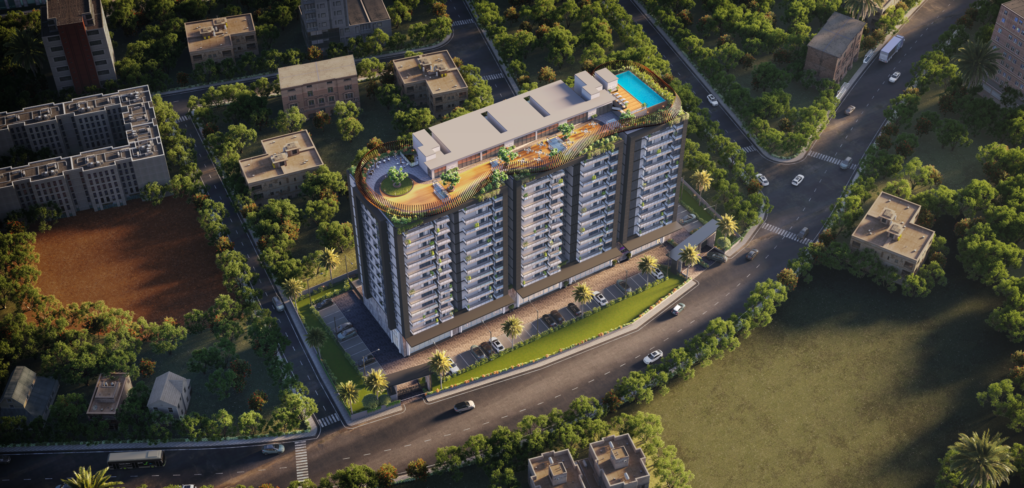
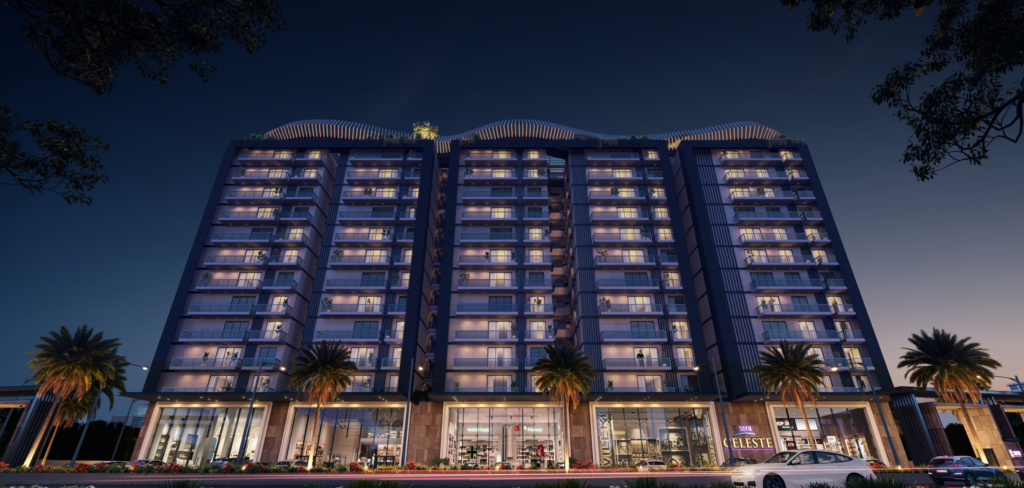
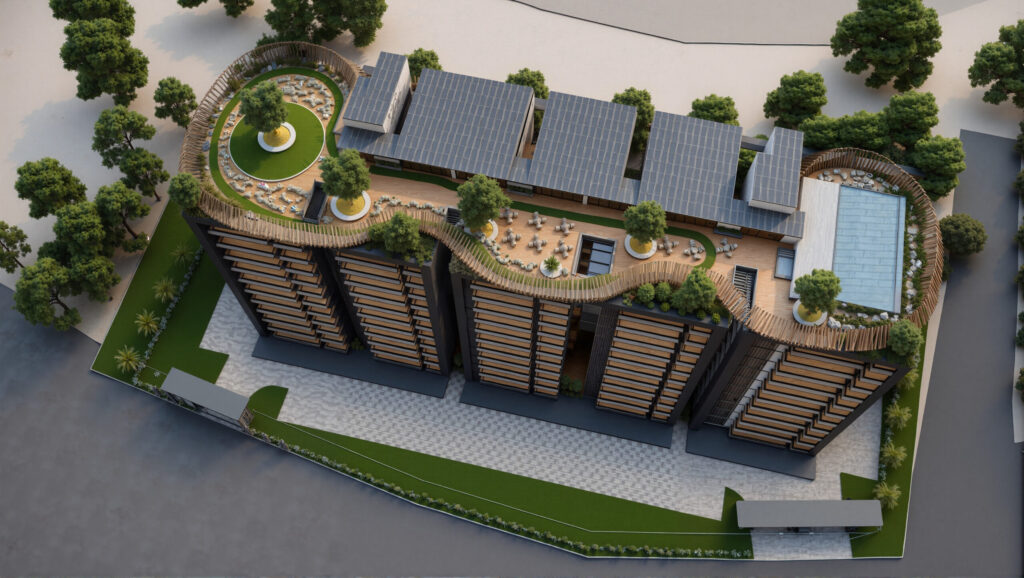
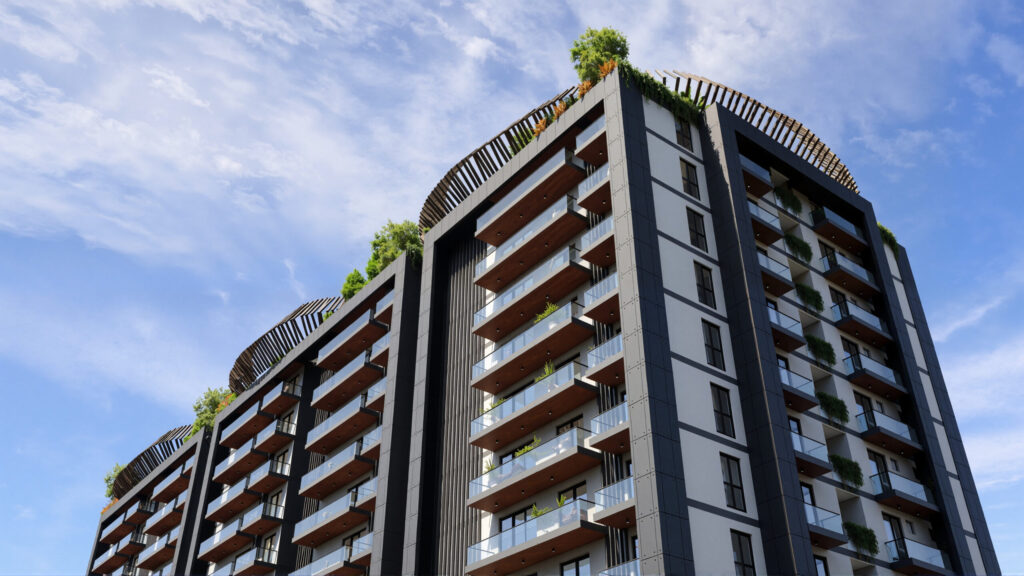
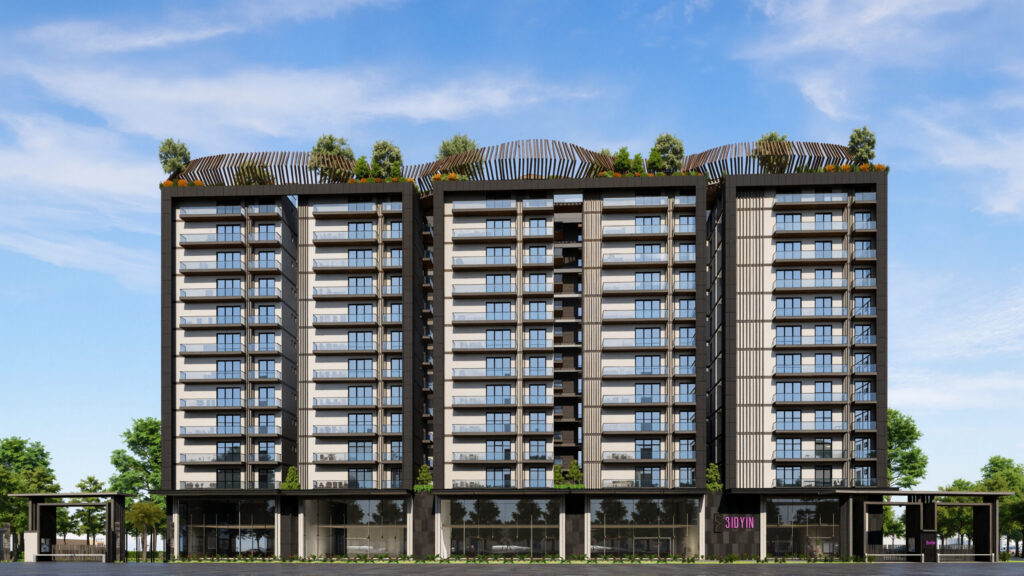
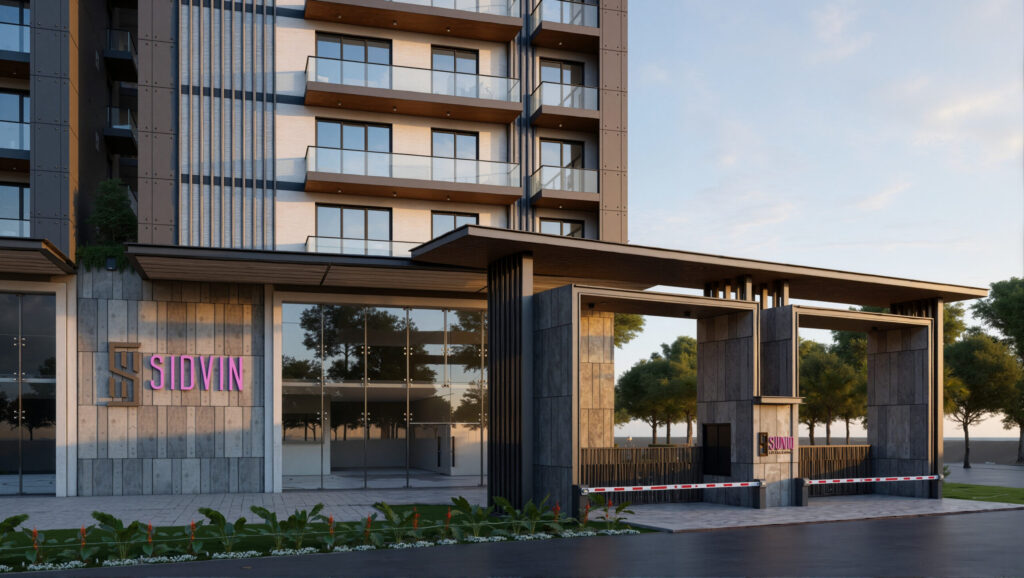
Sidvin Celeste is strategically located in one of Bangalore's most established neighborhoods, offering unmatched connectivity to the city's key destinations. Rooted in the legacy of HAL, this address brings together heritage and modern convenience.
"Where every evening feels like arrival"
"Built with intention. Chosen for generations."
Experience Sidvin Celeste in person. Schedule a visit to our sales gallery and discover your future home.
HAL · Old Airport Road · Indiranagar Stage 2
Fill in your details and our team will call you back shortly.